3762 E Ringtail Way, Phoenix, AZ 85050
- $1,249,900
- 5
- BD
- 5
- BA
- 4,021
- SqFt




- List Price
- $1,249,900
- Status
- ACTIVE
- Price Change
- ▼ $24,600 1781656120
- Days on Market
- 354
- MLS#
- 6922888
- City
- Phoenix
- Bedrooms
- 5
- Bathrooms
- 5
- Living SQFT
- 4,021
- Lot Size
- 6,875
- Acres
- 0.16
- Year Built
- 2012
- Type
- Single Family Residence
Property Description
WOW! The perfect view with the perfect chance to acquire a TRUE 5 bedroom, 4.5 bath + loft home w/POOL in desirable Fireside at Desert Ridge. Entering through a circular rotunda you'll find a large 'Suite' perfect for home office, gym, In-law Suite' w/en-suite bath or climate-controlled storage! (even better than a 3rd bay garage!). Pass along a light-filled hall past your private Courtyard w/gas fireplace to a formal Dining Room w/exit to Courtyard. Continue on to a large double-height Family Room w/gas fireplace and walls of windows overlooking the N/S backyard complete with outdoor grilling area & sparkling pool w/views to the community greenbelt. Very private, no neighbors behind! Back inside you will find a large Chef's Kitchen w/gas cooktop, large island/breakfast bar, (more) Butler's Pantry, walk-in Pantry & sunny Breakfast Room w/slider to covered patio and backyard. One of the two Primary Suites is on the main level, along with a Powder Bath, and Laundry Room that leads to a 2-car garage. At the top of the stairs you will find a second Primary Suite along with a large loft, guest bath, and 2 additional bedrooms w/walk-in closets. This wonderful 1 owner family home has only been a 2nd home and very lightly lived in. Just minutes from Desert Ridge Marketplace, High Street, Marriott, Mayo Clinic, shopping, restaurant, golf, schools, SR101, SR51 & SkyHarbor Airport. This property will check all the boxes on your "What I Want in My Dream Home' list.
/u.realgeeks.media/getmultifamily/header.png)
Additional Information
- Taxes
- $6,723
- Stories
- 2
- Living Area
- 4,021
- Garage Spaces
- 2
- Laundry
- Inside
- Other Rooms
- Loft
- Fireplace
- Family Room, Gas, Exterior Fireplace
- Flooring
- Tile, Wood
- Parking Features
- Garage Door Opener, Direct Access
- Spa
- None
- Construction
- Wood Frame, Painted, Stucco
- Roofing
- Tile
- Cooling
- Central Air
- Heating
- Natural Gas
- Architecture
- Santa Barbara/Tuscan
- Style
- Santa Barbara/Tuscan
- Builder Name
- Pulte
- Exterior Features
- Built-in Barbecue
- Fencing
- Wrought Iron, Block
- Subdivision
- Desert Ridge Superblock 11 Parcel 3
- Hoa
- Yes
- Hoa Name
- Fireside at Desert R
- Hoa Fee
- $150
- Hoa Fee Frequency
- Monthly
- Assoc Fee Includes
- Maintenance Grounds
- Community
- Fireside At Desert Ridge
- Community Features
- Community Spa Htd, Biking/Walking Path, Clubhouse
- Water
- Public
- Sewer
- Sewer-In & Connected
- New Financing
- Cash, VA Loan, FHA, Conventional
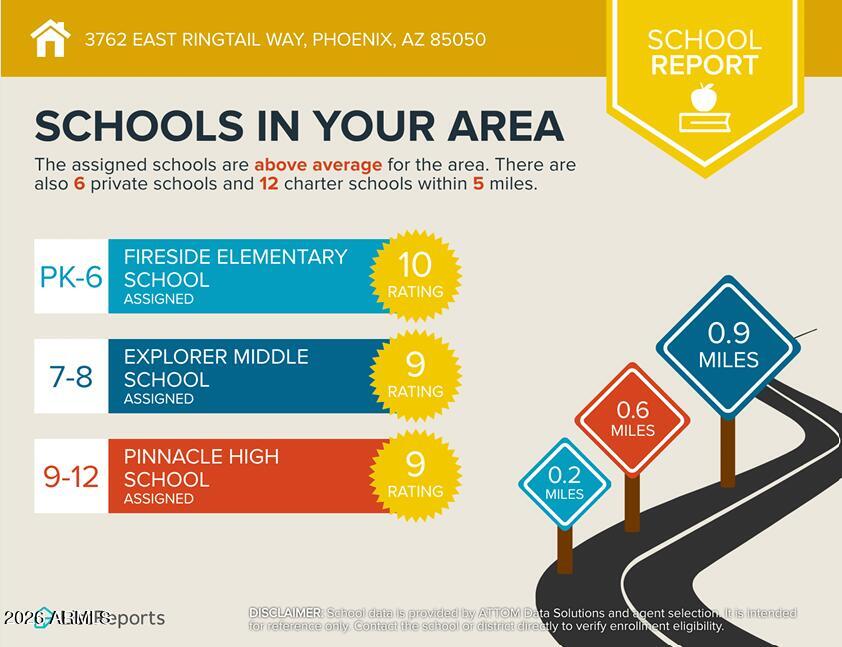
- Middle School
- Explorer Middle School
- High School
- Pinnacle High School
Courtesy of Keller Williams Realty Sonoran Living. 480-759-4300
Copyright 2026 Arizona Regional Multiple Listing Service, All rights reserved. The data relating to real estate for sale on this website comes in part from the Arizona Regional Multiple Listing Service. All information deemed reliable but not guaranteed and should be independently verified. All properties are subject to prior sale, change or withdrawal. Neither listing broker(s) nor Arizona Regional Multiple Listing Service shall be responsible for any typographical errors, misinformation, misprints and shall be held totally harmless.