1447 W Rylie Court, San Tan Valley, AZ 85144
- $846,000
- 4
- BD
- 2
- BA
- 2,325
- SqFt




- List Price
- $846,000
- Status
- ACTIVE
- Price Change
- ▼ $3,000 1787630579
- Days on Market
- 169
- MLS#
- 7005926
- City
- San Tan Valley
- Bedrooms
- 4
- Bathrooms
- 2
- Living SQFT
- 2,325
- Lot Size
- 148,435
- Acres
- 3.41
- Year Built
- 2014
- Type
- Single Family Residence
Property Description
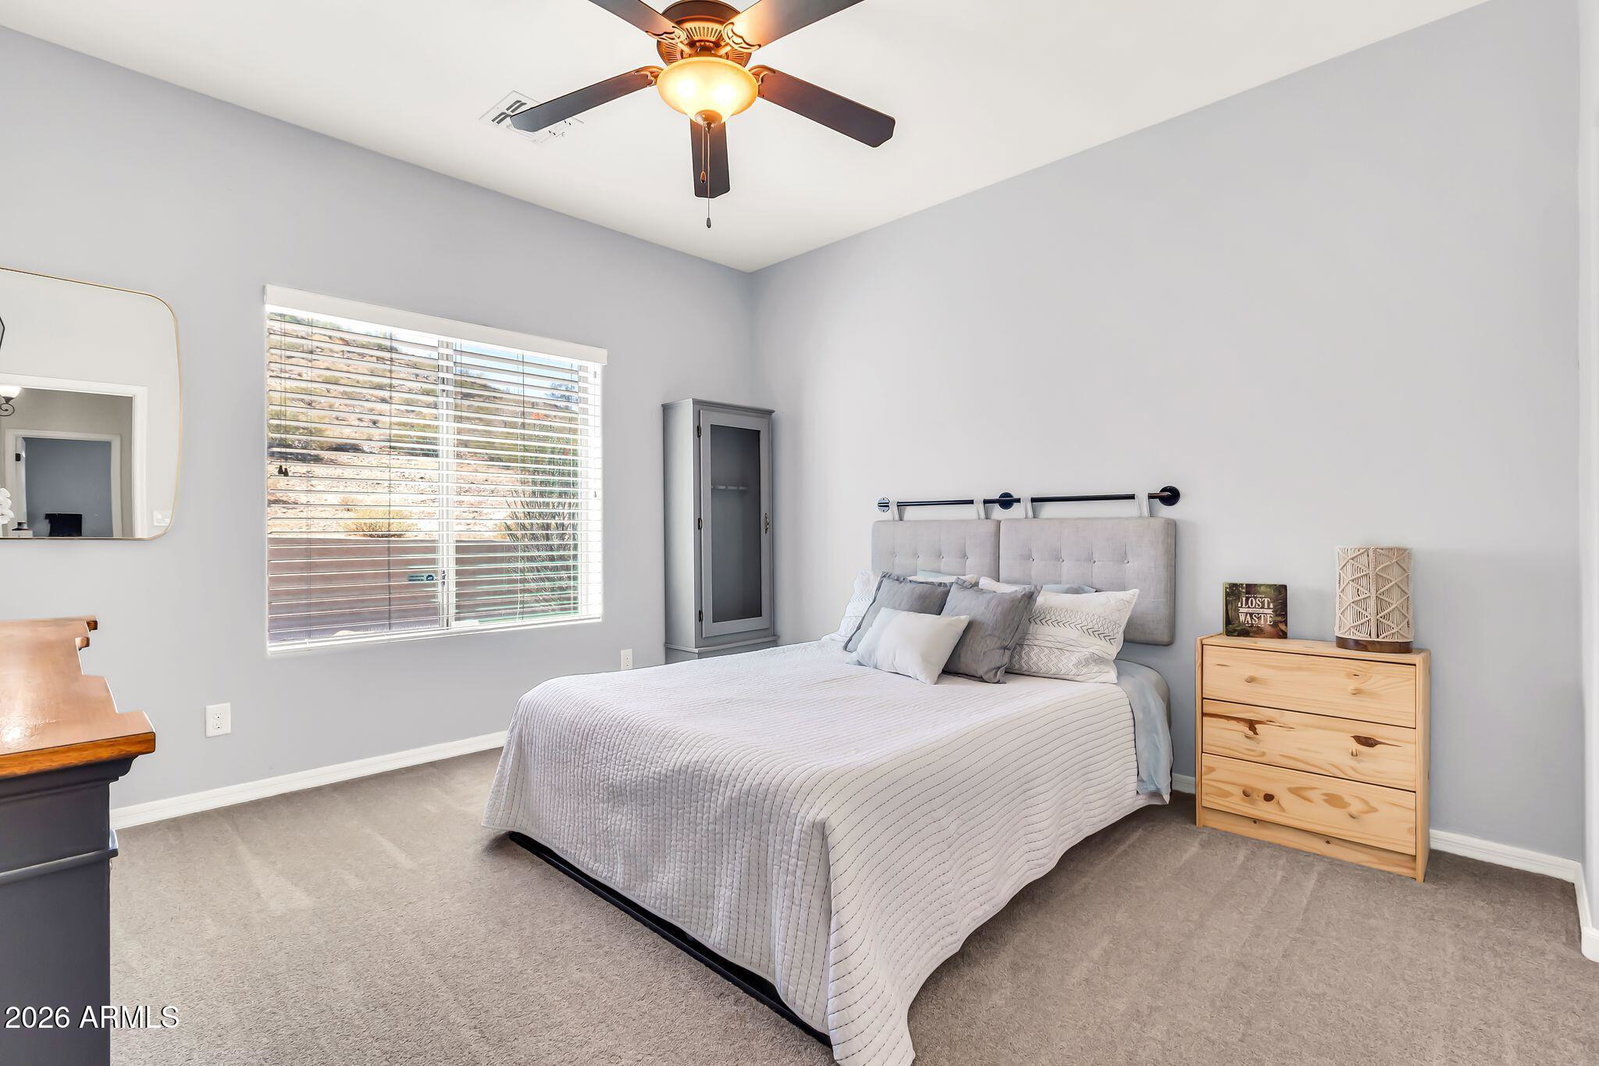
{3.43 ACRES | NO HOA | 4 CAR EXTENDED GARAGE | FULLY FENCED w/ PRIVATE GATED ENTRY} Come see this beautifully maintained property in San Tan Valley offering space, privacy, horse privileges, and stunning mountain and desert views. The home backs to the mountain, providing added seclusion and a peaceful setting. The expansive outdoor setup features a designer water feature at the front entry, an extended covered patio with above-ground spa, pergola seating area, grassy play space & playground, storage shed, and a 3-bay RV shade with poured concrete slab and drive-through access--perfect for all your toys. Inside, the open 4 bedroom, 2 bath split floorplan offers fresh interior paint, vaulted ceilings, plush carpet, and a gorgeous gas fireplace in the family room. See MORE Remarks... The kitchen includes granite countertops, SS appliances, and upgraded cabinetry. The primary suite features double-door entry, 5-piece en-suite bath w/ soaking tub, and a walk-in closet. One secondary bedroom w/ double doors is ideal for a home office or flex space. The extended 4-car garage includes built-in cabinetry, offering generous storage and workspace, with approximate dimensions of 24x40 ft (960 sq ft) and oversized 16x8 ft garage doors. In addition, the 12x28 ft outdoor storage shed has two upper storage areas, providing approximately 612 sq ft of versatile extra storage. This is a rare opportunity to own acreage with privacy, views, and room to live, play, and grow--all in one.
/u.realgeeks.media/getmultifamily/header.png)
Additional Information
- Taxes
- $2,243
- Stories
- 1
- Living Area
- 2,325
- Garage Spaces
- 4
- Laundry
- Inside
- Other Rooms
- Great Room
- Fireplace
- Family Room, Gas, Fire Pit
- Flooring
- Carpet, Tile
- Parking Features
- RV Access/Parking, RV Gated, Extended Length Garage, Garage Door Opener, Attch'd Gar Cabinets, Gated, Detached Carport
- Spa
- Above Ground, Heated
- Model
- CUSTOM
- Horses
- Yes
- Construction
- Wood Frame, Painted, Stucco
- Roofing
- Tile
- Cooling
- Ceiling Fan(s), Central Air, Programmable Thmstat
- Heating
- Electric
- Architecture
- Ranch
- Style
- Ranch
- Builder Name
- DIAMANTE HOMES, INC.
- Exterior Features
- Storage, Private Street(s), Private Yard, Playground
- Fencing
- Wrought Iron, Perimeter
- Subdivision
- Chandler Heights Ranches Unit Iv / Bonanza Highlands
- Assoc Fee Includes
- No Fees
- Community
- Chandler Heights Ranches
- Utilities
- Propane
- Water
- Pvt Water Company
- Sewer
- Septic-In & Connected
- New Financing
- Cash, Conventional, 1031 Exchange
- Elementary School
- San Tan Heights Elementary
- Middle School
- San Tan Heights Elementary
- High School
- San Tan Foothills High School
Courtesy of My Home Group Real Estate. 480-685-2760
Copyright 2026 Arizona Regional Multiple Listing Service, All rights reserved. The data relating to real estate for sale on this website comes in part from the Arizona Regional Multiple Listing Service. All information deemed reliable but not guaranteed and should be independently verified. All properties are subject to prior sale, change or withdrawal. Neither listing broker(s) nor Arizona Regional Multiple Listing Service shall be responsible for any typographical errors, misinformation, misprints and shall be held totally harmless.