33242 N 68th Place, Scottsdale, AZ 85266
- $1,775,000
- 4
- BD
- 4
- BA
- 3,703
- SqFt










- List Price
- $1,775,000
- Status
- ACTIVE
- Days on Market
- 127
- MLS#
- 7024108
- City
- Scottsdale
- Bedrooms
- 4
- Bathrooms
- 4
- Living SQFT
- 3,703
- Lot Size
- 13,954
- Acres
- 0.32
- Year Built
- 1994
- Type
- Single Family Residence
Property Description
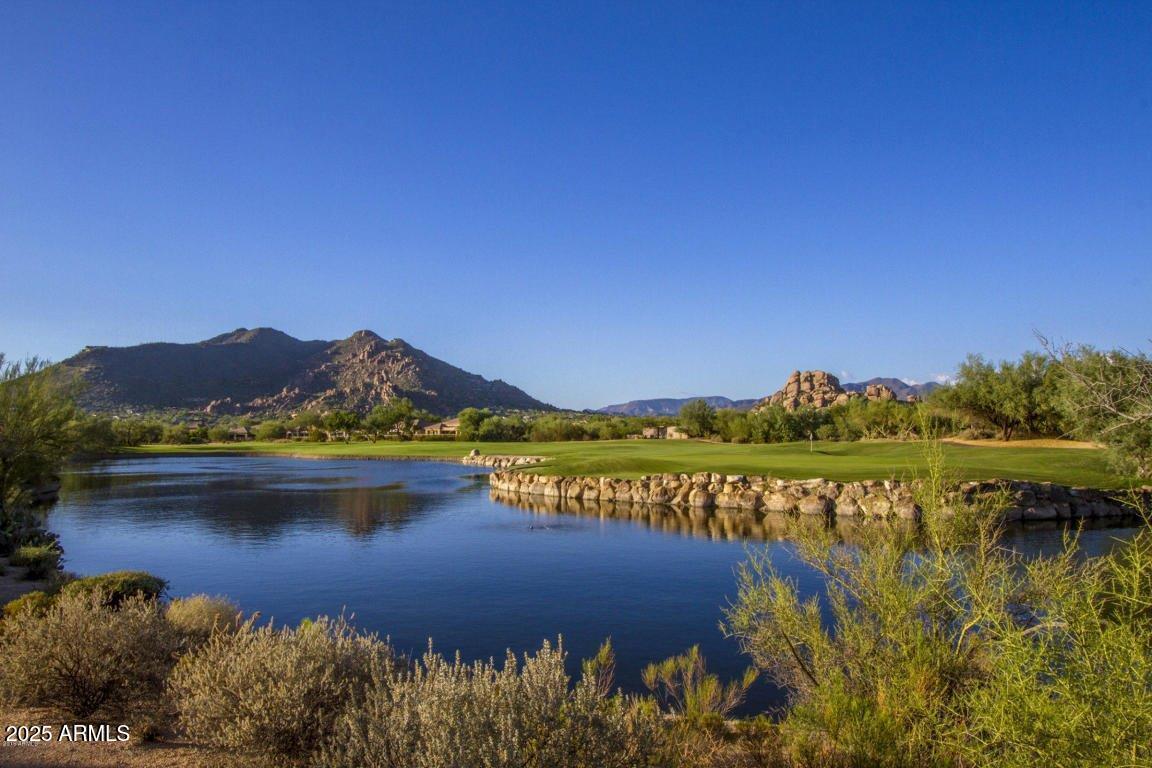
TERRAVITA SENTIS MODEL! Warm, welcoming, well maintained and very spacious home. Oversized yard with pool, spa, putting green and multiple seating areas under covered patio. Privacy with open spaces in back and on side. Three car garage newer A/C and a replaced roof. Five bedrooms with option to convert to office/den/study area. Three full baths and the powder room off great room area. Mature and professional landscaping. Paved entrance to flagstone foyer and hallway to living areas. Open to formal living room and dining room with multiple windows. Bar area for entertaining. Great room, kitchen and breakfast nook areas open. Corner fireplace and wall of display niches in great room. Kitchen has built-in refrigerator, double wall ovens, island with sink and granite counter.
/u.realgeeks.media/getmultifamily/header.png)
Additional Information
- Taxes
- $4,122
- Stories
- 1
- Living Area
- 3,703
- Garage Spaces
- 3
- Laundry
- Inside
- Other Rooms
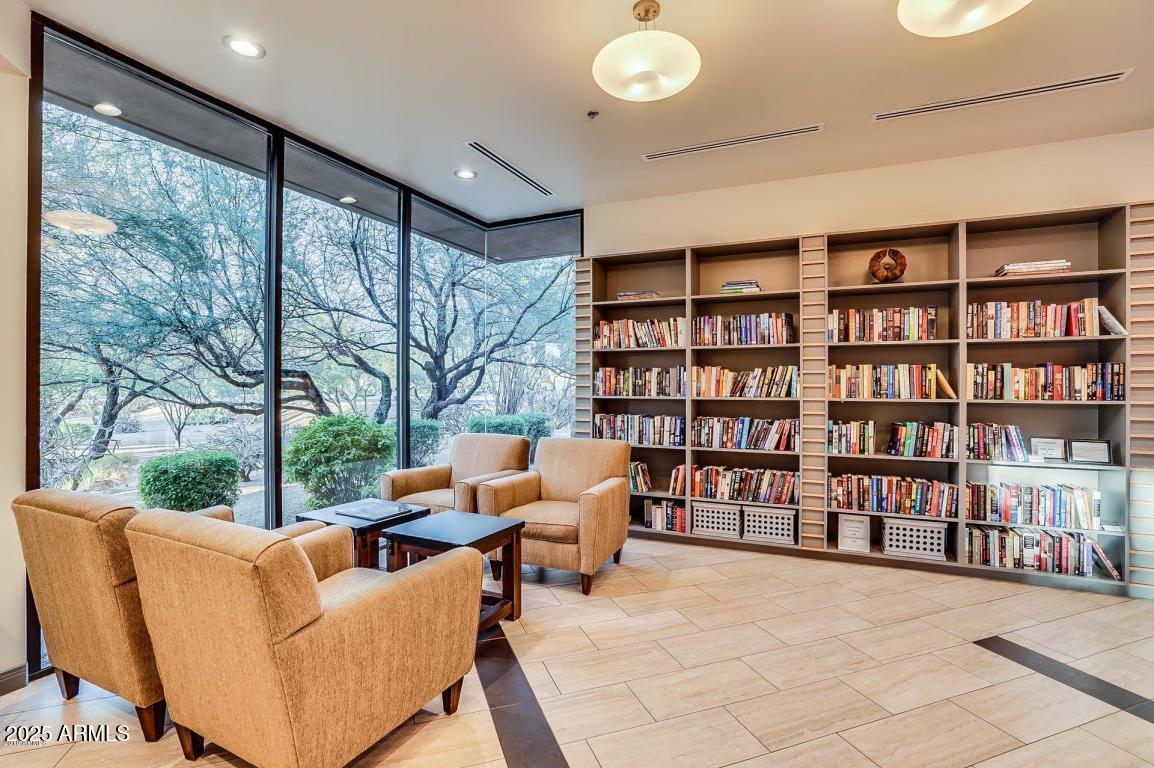
- Family Room, Great Room, Library-Blt-in Bkcse
- Fireplace
- Family Room, Gas
- Flooring
- Carpet, Stone, Tile
- Parking Features
- Extended Length Garage, Garage Door Opener, Attch'd Gar Cabinets, Direct Access
- Spa
- Private, Heated
- Model
- Sentis
- Construction
- Wood Frame, Painted, Stucco
- Roofing
- Built-Up, Tile, Concrete, Reflective Coating
- Cooling
- Ceiling Fan(s), Central Air, Programmable Thmstat
- Heating
- Natural Gas
- Architecture
- Ranch
- Style
- Ranch
- Builder Name
- Del Webb
- Exterior Features
- Private Street(s), Private Yard, Built-in Barbecue
- Fencing
- Wrought Iron, Block
- Subdivision
- Terravita
- Hoa
- Yes
- Hoa Name
- TCC
- Hoa Fee
- $321
- Hoa Fee Frequency
- Monthly
- Assoc Fee Includes
- Maintenance Grounds, Street Maint
- Community
- Terravita
- Community Features
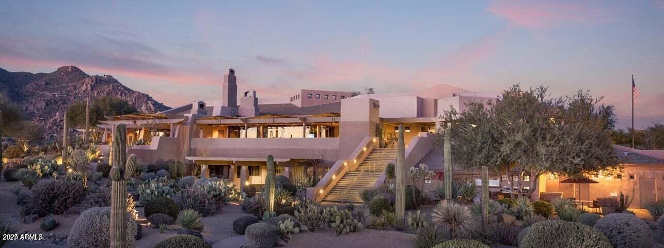
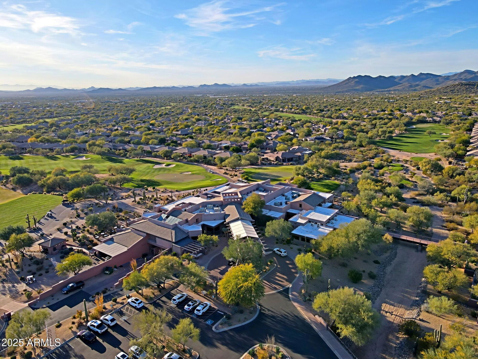
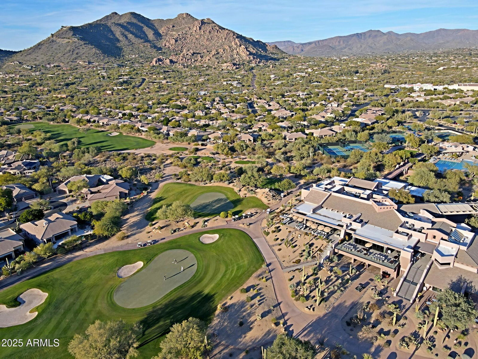
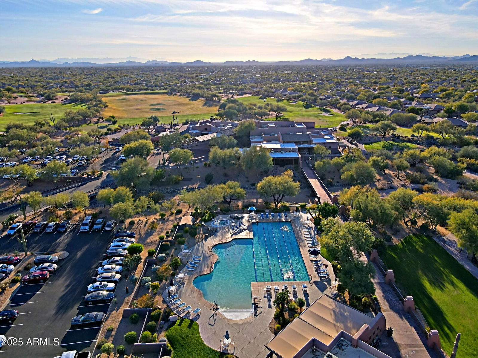
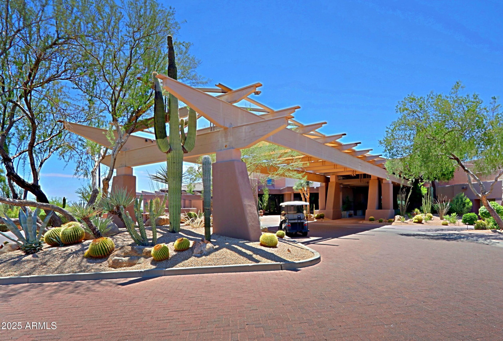
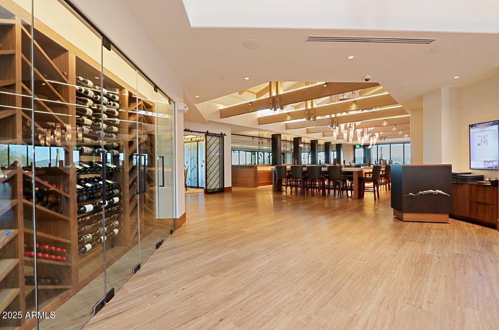
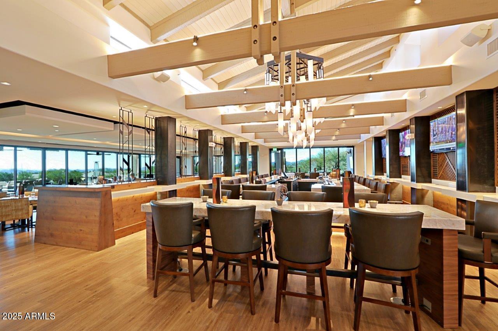
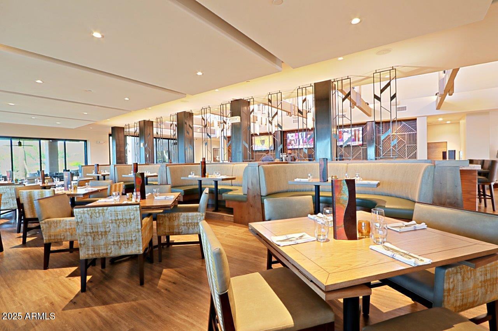
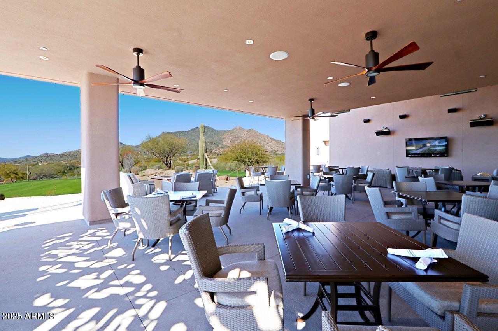
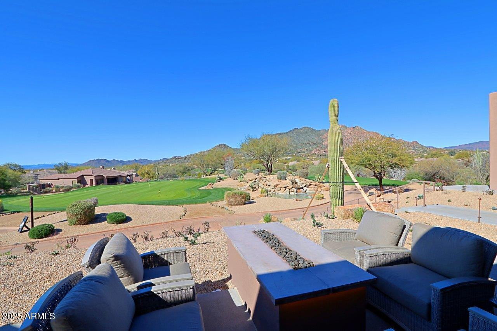
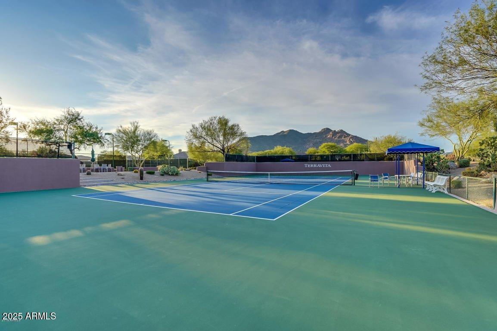
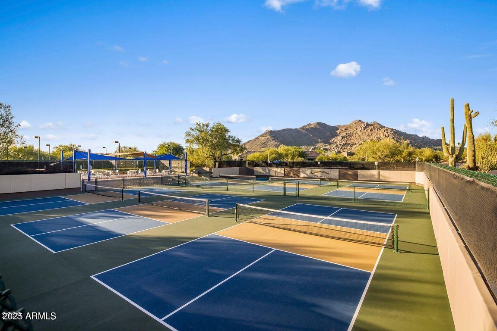
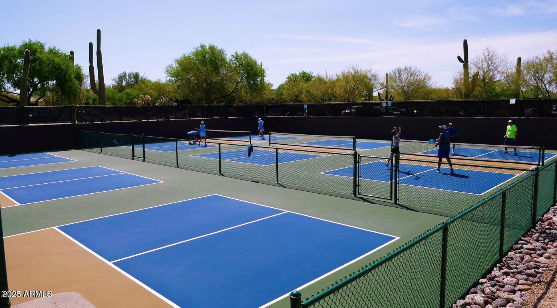
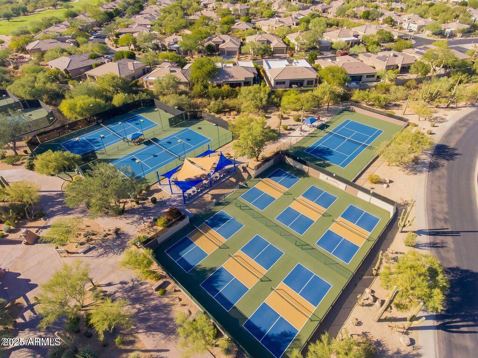
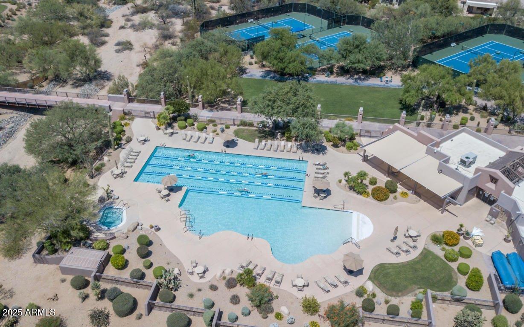
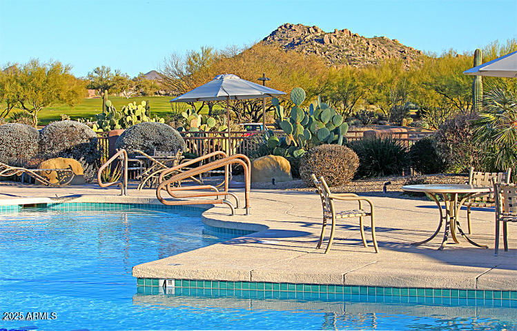
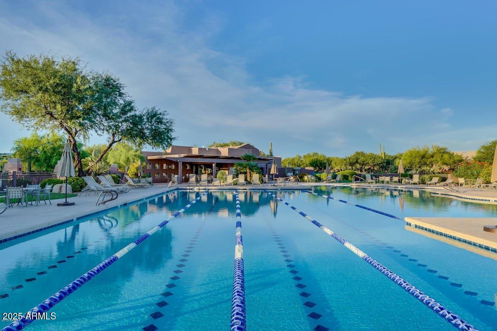
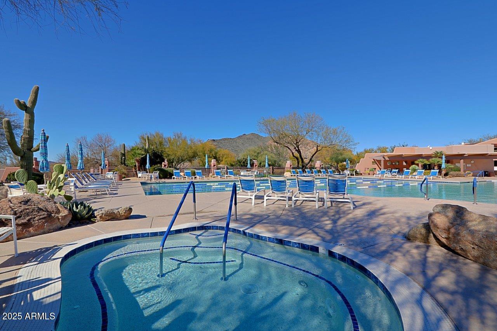
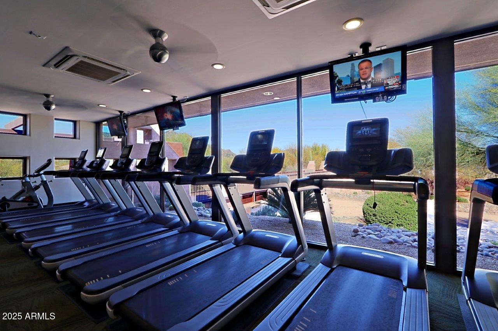
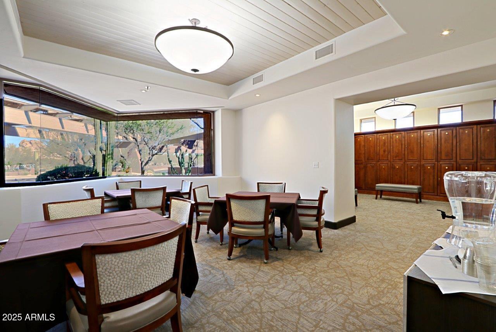
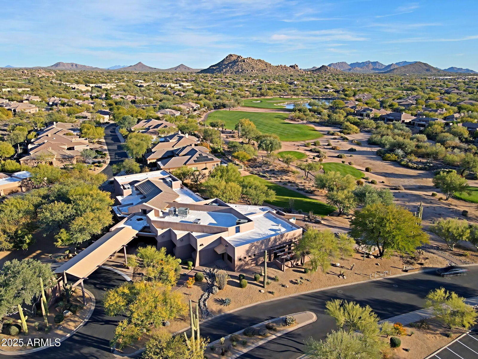
- Guarded Entry, Community Spa Htd, Concierge, Gated, Golf, Tennis Court(s), Biking/Walking Path, Clubhouse, Fitness Center, Pickleball
- Water
- Public
- New Financing
- Cash, VA Loan, Conventional
- Elementary School
- Black Mountain Elementary School
- Middle School
- Sonoran Trails Middle School
- High School
- Cactus Shadows High School
Courtesy of Sonoran Properties Associates. 480-437-9100
Copyright 2026 Arizona Regional Multiple Listing Service, All rights reserved. The data relating to real estate for sale on this website comes in part from the Arizona Regional Multiple Listing Service. All information deemed reliable but not guaranteed and should be independently verified. All properties are subject to prior sale, change or withdrawal. Neither listing broker(s) nor Arizona Regional Multiple Listing Service shall be responsible for any typographical errors, misinformation, misprints and shall be held totally harmless.