3219 W Saint Anne Avenue, Phoenix, AZ 85041
- $380,000
- 3
- BD
- 3
- BA
- 2,677
- SqFt




- List Price
- $380,000
- Status
- ACTIVE
- Price Change
- ▼ $5,000 1792638149
- Days on Market
- 155
- MLS#
- 7033442
- City
- Phoenix
- Bedrooms
- 3
- Bathrooms
- 3
- Living SQFT
- 2,677
- Lot Size
- 6,050
- Acres
- 0.14
- Year Built
- 2005
- Type
- Single Family Residence
Property Description
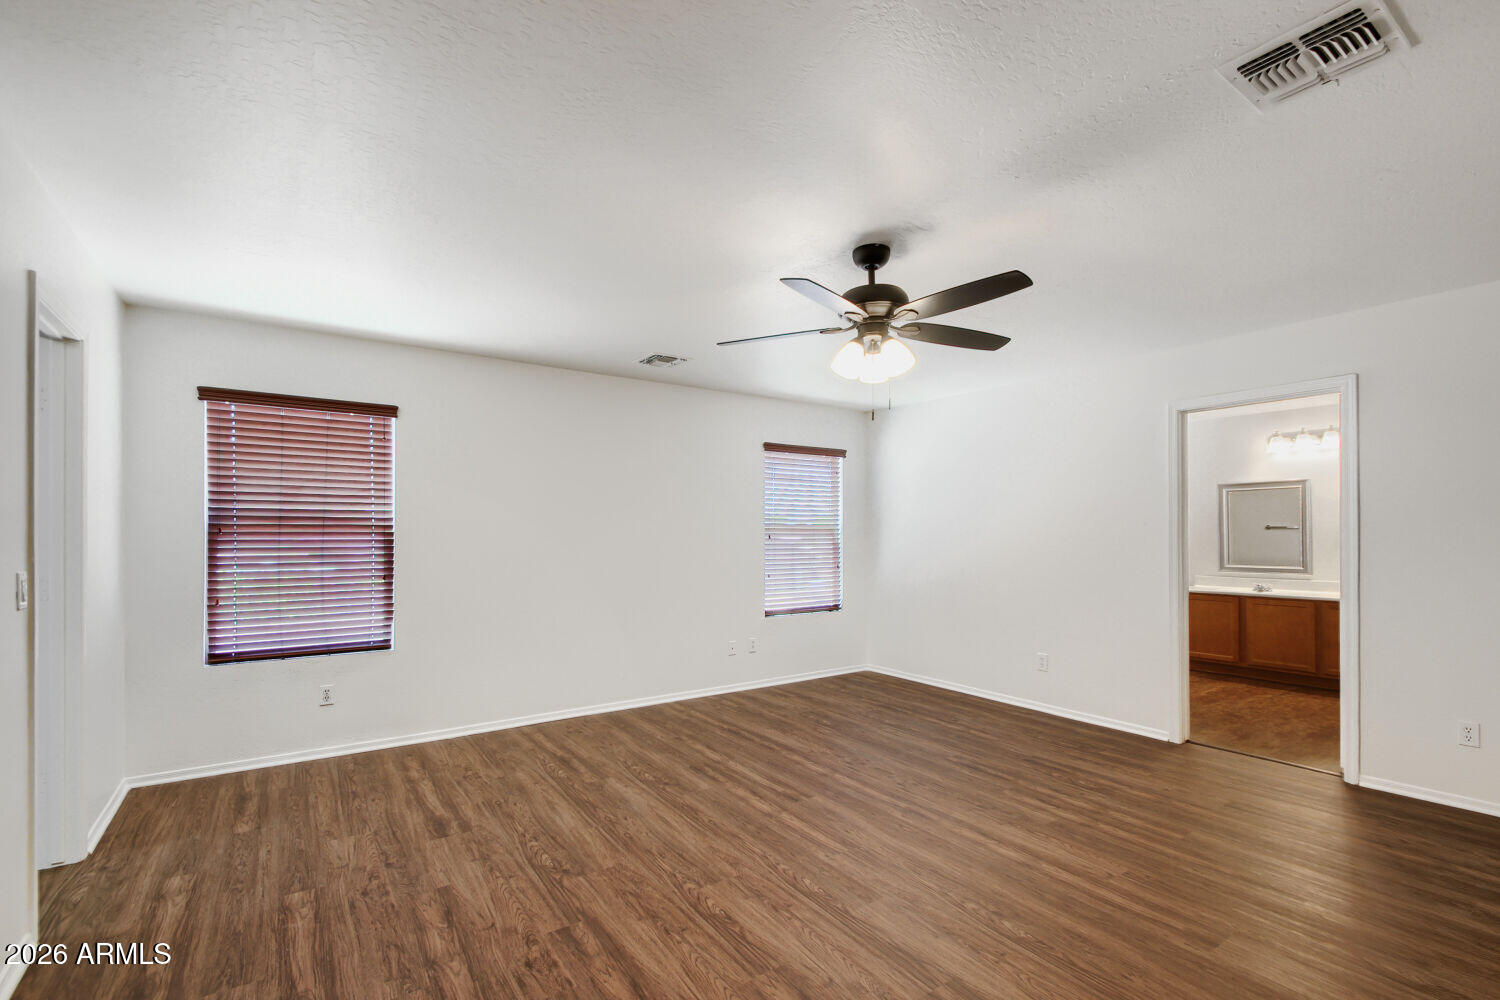
Discover the perfect balance of sophistication and versatility in this refreshed 3-bed, 2.5-bath residence offering 2,677 sq. ft. of turn-key space! Inside, enjoy a Freshly Painted Interior (2026), drywall repairs, 2 Brand-New HVAC Units (2026), and a Full Interior Deep Clean (2026). The main level features a formal dining area flowing into an open kitchen and living space--ideal for entertaining! The kitchen includes stainless appliances, a fridge, and Brand-New Clear Window Glazing (2026). Upstairs, find a spacious bonus room for a cinema/lounge. The primary suite features a walk-in closet and upgraded spa ensuite with garden tub, standing shower, Dual Framed Silverleaf Mirrors (2026), and a New Brushed Nickel Vanity Light. AC units will be replaced prior to closing. Outside offers curb appeal with a Power-Washed Exterior (2026), Refinished Perimeter Stem Wall (2026), and Newly Pruned Landscaping (2026). Situated on a premier lot with an expansive backyard "blank canvas," it's move-in ready. Schedule your showing today!

Additional Information
- Taxes
- $2,383
- Stories
- 2
- Living Area
- 2,677
- Garage Spaces
- 2
- Laundry
- Washer Hookup, Inside
- Other Rooms
- Loft
- Flooring
- Carpet, Vinyl
- Spa
- None
- Construction
- Wood Frame, Painted, Stucco
- Roofing
- Tile
- Cooling
- Central Air
- Heating
- Electric
- Builder Name
- N/A
- Fencing
- Block
- Subdivision
- Laveen Village Amd
- Hoa
- Yes
- Hoa Name
- LAVEEN VILLAGE
- Hoa Fee
- $200
- Hoa Fee Frequency
- Quarterly
- Assoc Fee Includes
- Maintenance Grounds
- Water
- Public
- Sewer
- Public Sewer
- New Financing
- Cash, VA Loan, FHA, Conventional
- Elementary School
- Bernard Black Elementary School
- Middle School
- Bernard Black Elementary School
- High School
- Cesar Chavez High School
Courtesy of Entera Realty LLC. 713-248-9869
Copyright 2026 Arizona Regional Multiple Listing Service, All rights reserved. The data relating to real estate for sale on this website comes in part from the Arizona Regional Multiple Listing Service. All information deemed reliable but not guaranteed and should be independently verified. All properties are subject to prior sale, change or withdrawal. Neither listing broker(s) nor Arizona Regional Multiple Listing Service shall be responsible for any typographical errors, misinformation, misprints and shall be held totally harmless.