651 E Peach Tree Street, Queen Creek, AZ 85140
- $959,990
- 2
- BD
- 2
- BA
- 1,432
- SqFt




- List Price
- $959,990
- Status
- ACTIVE
- Days on Market
- 94
- MLS#
- 7039895
- City
- Queen Creek
- Bedrooms
- 2
- Bathrooms
- 2
- Living SQFT
- 1,432
- Lot Size
- 5,863
- Acres
- 0.13
- Year Built
- 2007
- Type
- Single Family Residence
Property Description
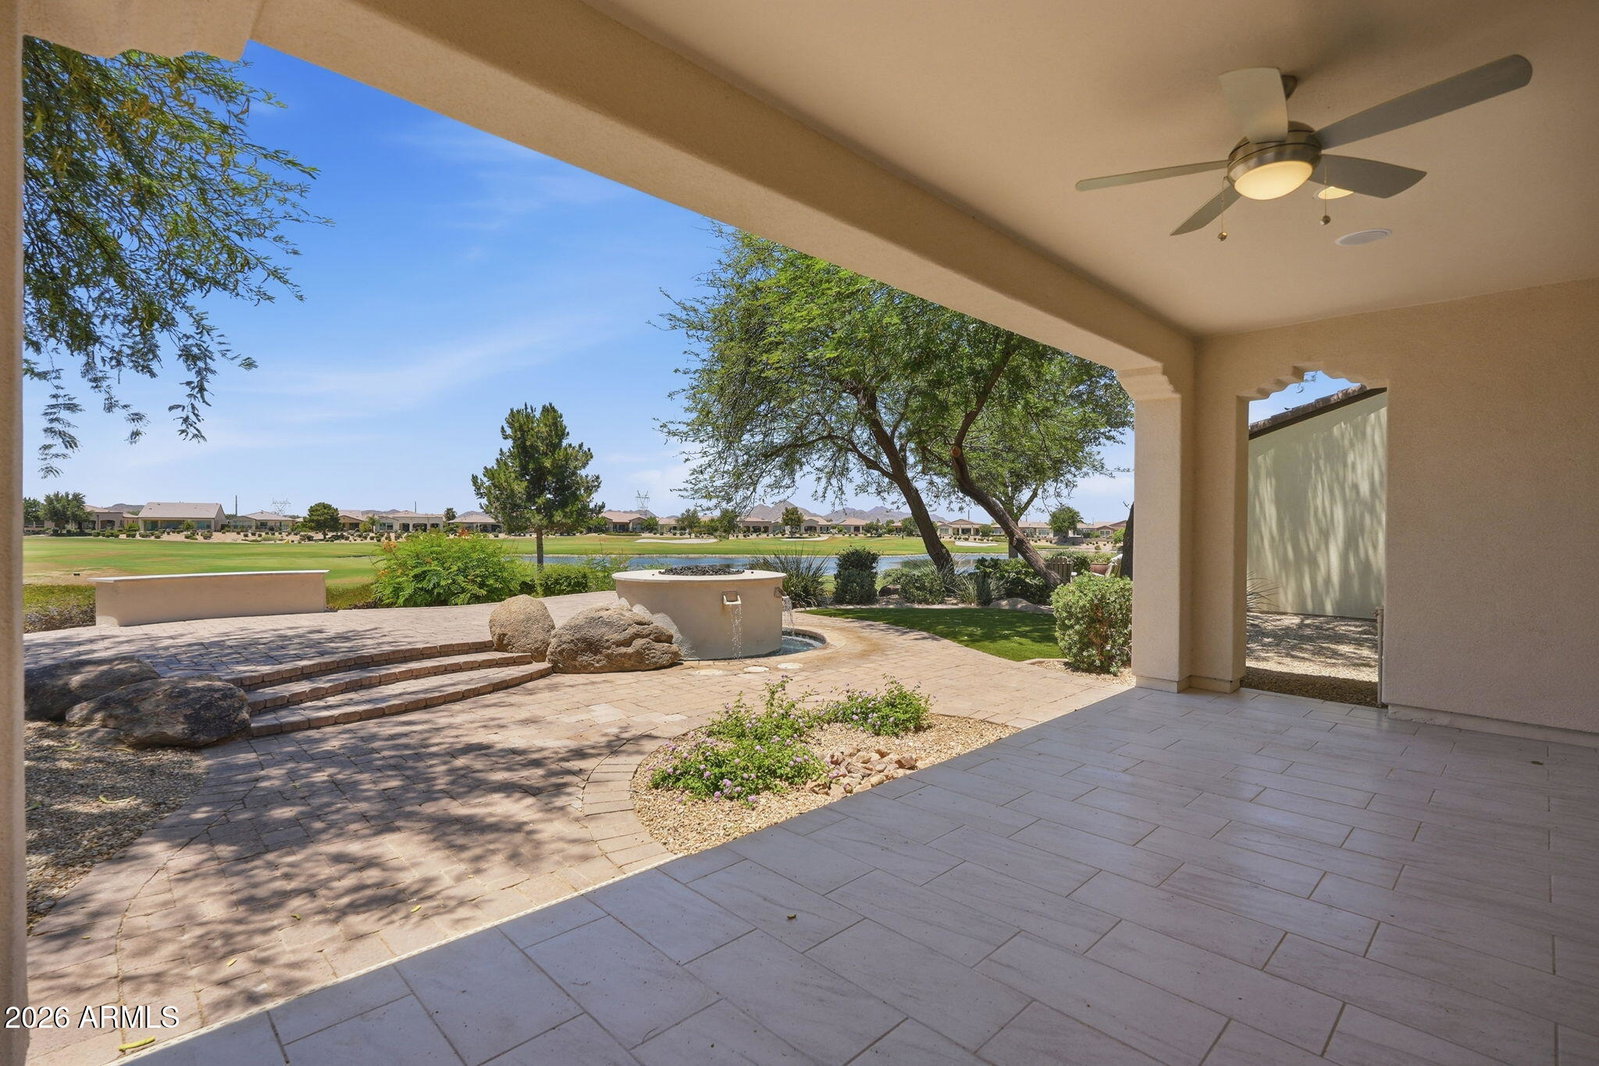
Former St. Tropez model situated with beautiful golf course views. This thoughtfully designed home offers an expansive kitchen with a large center island, creating the perfect space for cooking, entertaining, and gathering with friends and family. The spacious primary suite provides comfort and privacy, while the smart space adds everyday convenience with laundry, cabinetry, and additional storage. Both bathrooms have been tastefully upgraded with tile surrounds and beautiful light fixtures, adding a fresh and elevated feel throughout the home. With its popular floor plan, model-home appeal, and stunning golf course setting, this home offers the perfect blend of style, function, and resort-style living. Make Encanterra your home in 2026!
/u.realgeeks.media/getmultifamily/header.png)
Additional Information
- Taxes
- $4,245
- Stories
- 1
- Living Area
- 1,432
- Garage Spaces
- 2
- Laundry
- Washer Hookup, Inside, Gas Dryer Hookup
- Flooring
- Carpet, Tile
- Parking Features
- Garage Door Opener, Direct Access
- Spa
- None
- Model
- St Tropez
- Construction
- Wood Frame, Painted, Stucco, Low VOC Paint
- Roofing
- Tile
- Cooling
- Ceiling Fan(s), Central Air, Programmable Thmstat
- Heating
- Natural Gas
- Architecture
- Ranch
- Style
- Ranch
- Builder Name
- Shea Homes
- Exterior Features
- Private Street(s), Private Yard
- Fencing
- None
- Subdivision
- Encanterra
- Hoa
- Yes
- Hoa Name
- AAM, LLC .
- Hoa Fee
- $1,542
- Hoa Fee Frequency
- Quarterly
- Assoc Fee Includes
- Sewer, Maintenance Grounds, Street Maint
- Community
- Encanterra Country Club
- Community Features
- Lake, Community Spa, Community Spa Htd, Concierge, Gated, Golf, Tennis Court(s), Playground, Biking/Walking Path, Clubhouse, Fitness Center, Pickleball
- Water
- Public
- New Financing
- Cash, VA Loan, Conventional
- Elementary School
- J. O. Combs Middle School
- Middle School
- J. O. Combs Middle School
- High School
- Combs High School
Courtesy of Keller Williams Integrity First Realty. 480-854-2400
Copyright 2026 Arizona Regional Multiple Listing Service, All rights reserved. The data relating to real estate for sale on this website comes in part from the Arizona Regional Multiple Listing Service. All information deemed reliable but not guaranteed and should be independently verified. All properties are subject to prior sale, change or withdrawal. Neither listing broker(s) nor Arizona Regional Multiple Listing Service shall be responsible for any typographical errors, misinformation, misprints and shall be held totally harmless.