5751 S Wilson Drive, Chandler, AZ 85249
- $2,149,000
- 5
- BD
- 6
- BA
- 5,033
- SqFt




- List Price
- $2,149,000
- Status
- ACTIVE
- Price Change
- ▼ $50,000 1788506130
- Days on Market
- 100
- MLS#
- 7042979
- City
- Chandler
- Bedrooms
- 5
- Bathrooms
- 6
- Living SQFT
- 5,033
- Lot Size
- 35,533
- Acres
- 0.82
- Year Built
- 2013
- Type
- Single Family Residence
Property Description
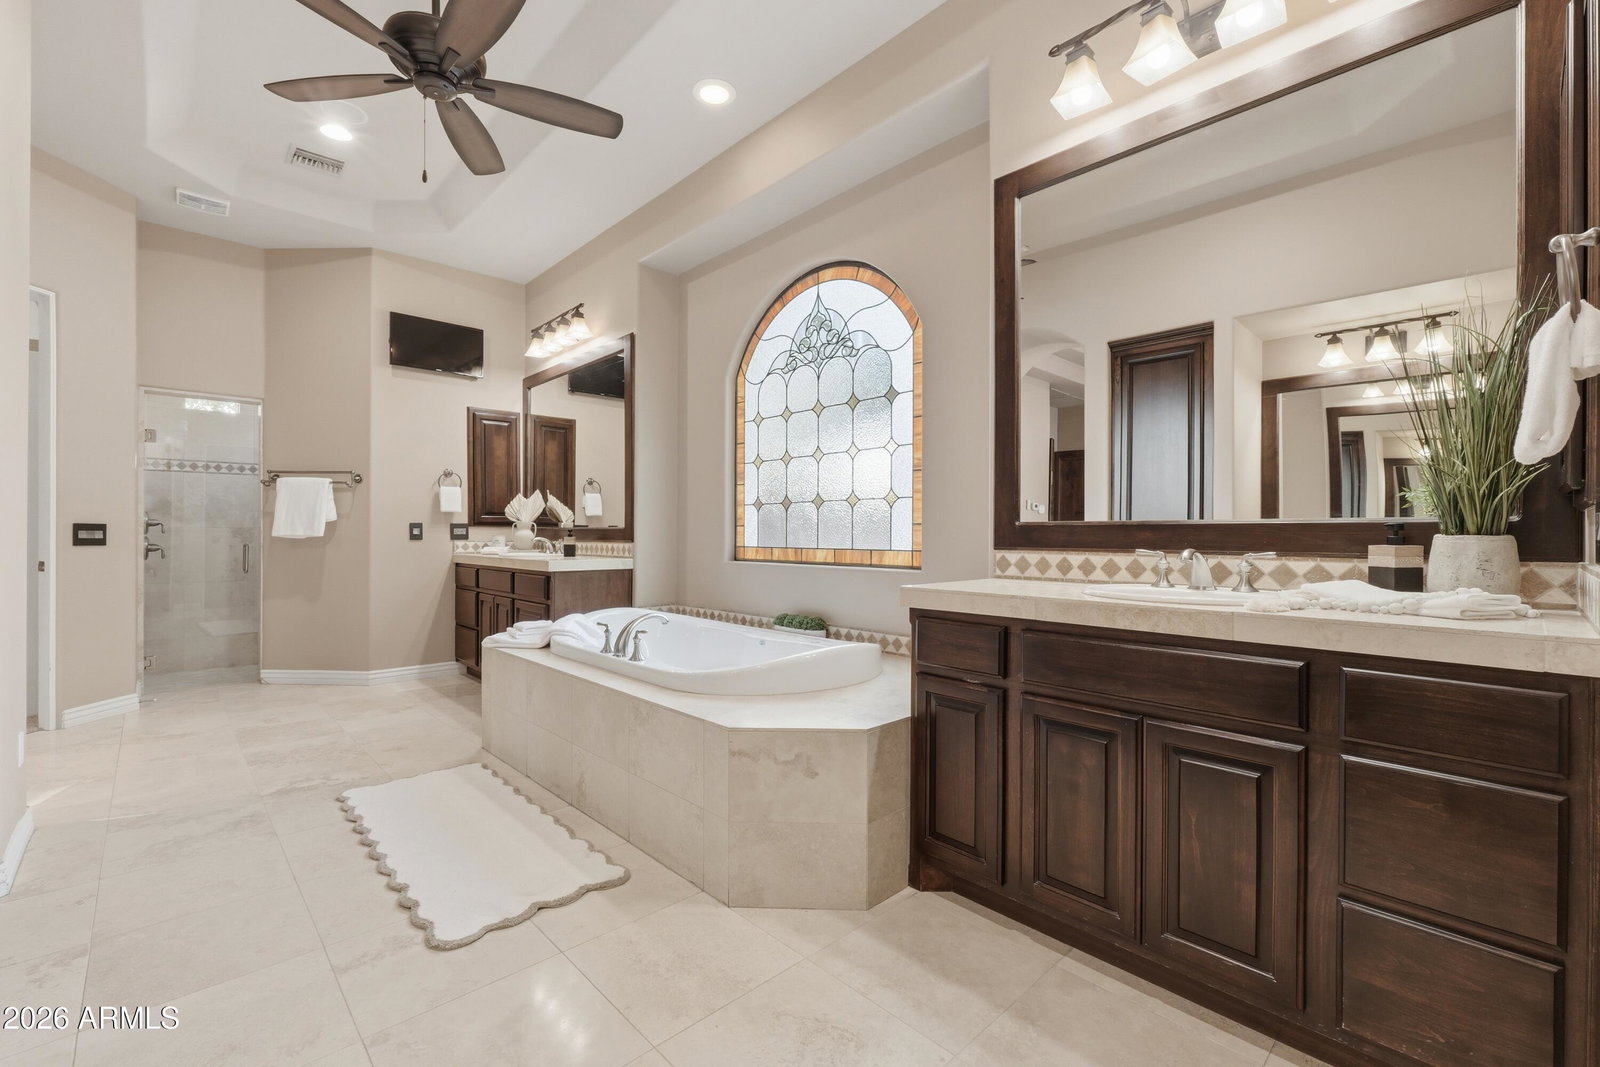
Designed for both entertaining and everyday living, Wilson Drive seamlessly blends luxury, comfort, and functionality. Situated on nearly an acre and framed by mountain views, the resort-style backyard is a private oasis featuring a built-in barbecue, sparkling pool with waterfall grotto, slide and spa, and a versatile sport court ideal for basketball, volleyball, or pickleball. Additional outdoor amenities include an expansive covered patio, elegant travertine stone hardscaping, a misting system, and low-maintenance turf grass. At the heart of the home, the chef's kitchen is thoughtfully appointed with premium appliances, a wine refrigerator, ice maker, and convenient refrigerator drawers. A large center island and breakfast bar create the perfect gathering space. Four of the five spacious bedrooms, along with the versatile flex room, offer the privacy and convenience of its own en-suite bathroom. Completing the home is an oversized four-car garage with air conditioning, providing a comfortable, temperature-controlled environment for vehicles, storage, hobbies, or a home gym. Wilson Drive offers a combination of resort-style living, thoughtful design and a premier location. Welcome home to luxury living.
/u.realgeeks.media/getmultifamily/header.png)
Additional Information
- Taxes
- $8,017
- Stories
- 1
- Living Area
- 5,033
- Garage Spaces
- 4
- Other Rooms
- Great Room, Bonus/Game Room
- Fireplace
- Gas
- Flooring
- Carpet, Stone, Wood
- Parking Features
- Garage Door Opener, Temp Controlled, Attached Garage
- Spa
- Private, Heated
- Horses
- Yes
- Construction
- Wood Frame, Stucco, Stone
- Roofing
- Tile
- Cooling
- Ceiling Fan(s), Central Air, Ductless
- Heating
- Propane
- Builder Name
- Forte
- Exterior Features
- Sport Court(s), Misting System, Built-in Barbecue, Rain Gutters
- Fencing
- Block, Back Yard
- Subdivision
- Circle G At Riggs Homestead Ranch Unit 1
- Hoa
- Yes
- Hoa Name
- Circle G at Riggs
- Hoa Fee
- $154
- Hoa Fee Frequency
- Quarterly
- Assoc Fee Includes
- Maintenance Grounds
- Utilities
- Propane
- Water
- Public
- New Financing
- Cash, VA Loan, Conventional
- Elementary School
- Jane D. Hull Elementary
- Middle School
- Santan Junior High School
- High School
- Basha High School
Courtesy of AZ Marketplace Realty. 480-813-7821
Copyright 2026 Arizona Regional Multiple Listing Service, All rights reserved. The data relating to real estate for sale on this website comes in part from the Arizona Regional Multiple Listing Service. All information deemed reliable but not guaranteed and should be independently verified. All properties are subject to prior sale, change or withdrawal. Neither listing broker(s) nor Arizona Regional Multiple Listing Service shall be responsible for any typographical errors, misinformation, misprints and shall be held totally harmless.