10115 E Mountain View Road Unit 1086, Scottsdale, AZ 85258
- $399,000
- 2
- BD
- 2
- BA
- 1,076
- SqFt




- List Price
- $399,000
- Status
- ACTIVE
- Days on Market
- 88
- MLS#
- 7043019
- City
- Scottsdale
- Bedrooms
- 2
- Bathrooms
- 2
- Living SQFT
- 1,076
- Lot Size
- 108
- Year Built
- 1984
- Type
- Apartment
Property Description
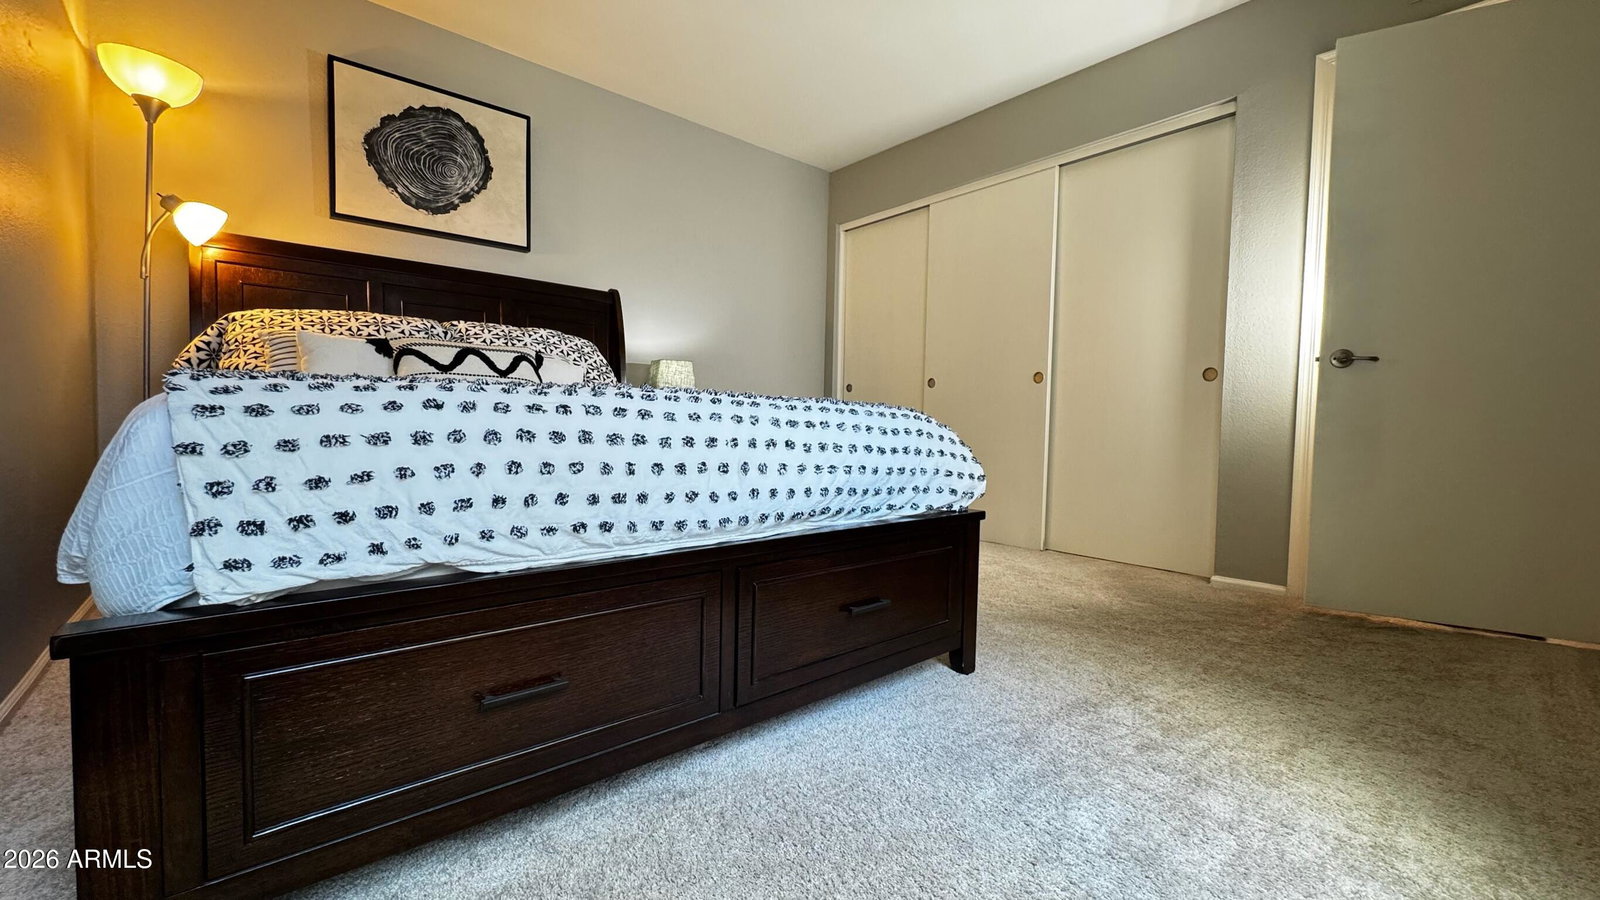
Quiet/Private gated community, this 1st floor (no steps) unit has 2 bedrooms and 2 baths. The splendid Scottsdale community has a clubhouse, heated pool, jacuzzi & onsite gym. This interior unit is secluded/tucked away from the noise of the pools and the street traffic. Main areas have new LVP flooring and electric fireplace for a cozy living space. New SS appliances adorn the cherry cabinetry in the kitchen. New Dual-pane windows throughout in 2018. A sliding glass exit reveals the covered patio. This one-car garage is well lit & has epoxy floor. Plenty of guest parking and nearby amenities include Scottsdale Ranch Park (.6 miles), hospitals (2 miles), access to the boats and fishing at the master HOA's. Electric fireplace can be converted back to wood burning. See more tab! Plentiful nearby amenities include the beautiful lush Scottsdale Ranch Park (volleyball, basketball, tennis, pickleball courts, baseball and soccer fields), Golf, Medical facilities (HonorHealth Medical Center & Mayo), walking distance to several restaurants and a larger fitness center. 2 Bedrooms 2 Bathrooms 1,076 Square Feet 1-Car Garage + 2 car parking (Tandem at garage) Epoxy flooring in garage Additional lights to the garage Constructed in 1984 1st Floor unit No interior steps New HV/AC unit Electric Fireplace Extra Storage Room (on Patio with built in shelves) New Built-In Microwave Dual-Basin Corner-Set Kitchen Sink New Stainless Appliances New LVP flooring New Windows throughout Indoor Stackable Laundry Full size Washer/Dryer - this is a feat since this space for the W/D is very tight. New light fixtures throughout with new switches (dimming lights in main area) New faucets throughout New water heater Can convert/add a door from guest room into the garage. Plenty of guest parking near unit Perks of the HOA: Venetian Condominium Subdivision: On site Gym, Pool & Jacuzzi Rental restriction - 90 Day minimum Master Plan: Free access to kayaks and fishing at the community lake You can rent out the clubhouse for a private event, rent electric boats (which is restricted to residents of the master plan, not the general public).
/u.realgeeks.media/getmultifamily/header.png)
Additional Information
- Taxes
- $1,041
- Stories
- 1
- Living Area
- 1,076
- Garage Spaces
- 1
- Laundry
- Inside
- Fireplace
- Living Room
- Flooring
- Carpet, Laminate, Tile
- Parking Features
- Garage Door Opener, Gated
- Spa
- None
- Construction
- Block, Wood Frame, Painted, Stucco
- Roofing
- Tile
- Cooling
- Ceiling Fan(s), Central Air
- Heating
- Electric, Forced Air
- Architecture
- Spanish
- Style
- Spanish
- Builder Name
- UNK
- Exterior Features
- Storage
- Fencing
- Block
- Subdivision
- Venetian Condominium Phase 2
- Hoa
- Yes
- Hoa Name
- Venetian
- Hoa Fee
- $260
- Hoa Fee Frequency
- Monthly
- Assoc Fee Includes
- Roof Repair, Insurance, Trash, Maintenance Grounds
- Community Features
- Community Spa, Community Spa Htd, Gated, Near Bus Stop, Biking/Walking Path, Clubhouse, Fitness Center
- Water
- Public
- Sewer
- Sewer-In & Connected
- New Financing
- Cash, VA Loan, Conventional
- Elementary School
- Laguna Elementary School
- Middle School
- Mountainside Middle School
- High School
- Desert Mountain High School
Courtesy of Compass Point Realty. 480-235-0024
Copyright 2026 Arizona Regional Multiple Listing Service, All rights reserved. The data relating to real estate for sale on this website comes in part from the Arizona Regional Multiple Listing Service. All information deemed reliable but not guaranteed and should be independently verified. All properties are subject to prior sale, change or withdrawal. Neither listing broker(s) nor Arizona Regional Multiple Listing Service shall be responsible for any typographical errors, misinformation, misprints and shall be held totally harmless.