5905 E Ironwood Drive, Scottsdale, AZ 85266
- $1,924,000
- 6
- BD
- 4
- BA
- 4,654
- SqFt








- List Price
- $1,924,000
- Status
- ACTIVE UNDER CONTRACT
- Price Change
- ▼ $1,000 1787947209
- Days on Market
- 70
- MLS#
- 7050056
- City
- Scottsdale
- Bedrooms
- 6
- Bathrooms
- 4
- Living SQFT
- 4,654
- Lot Size
- 38,085
- Acres
- 0.87
- Year Built
- 2000
- Type
- Single Family Residence
Property Description
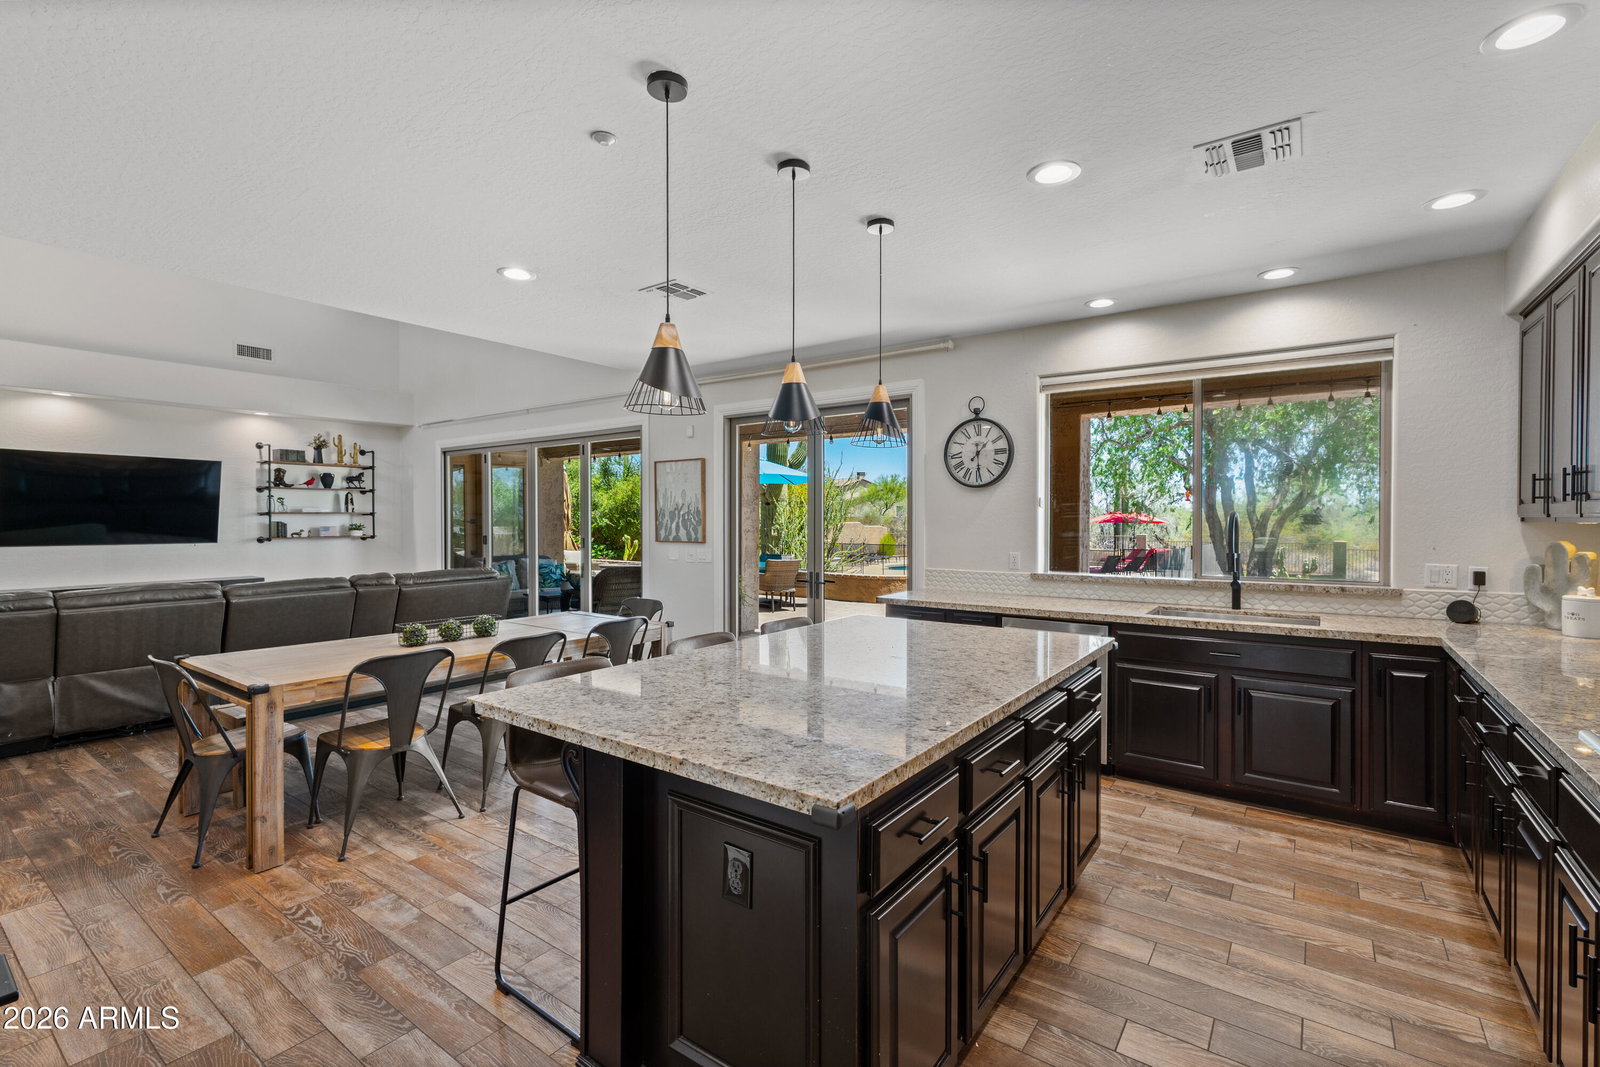
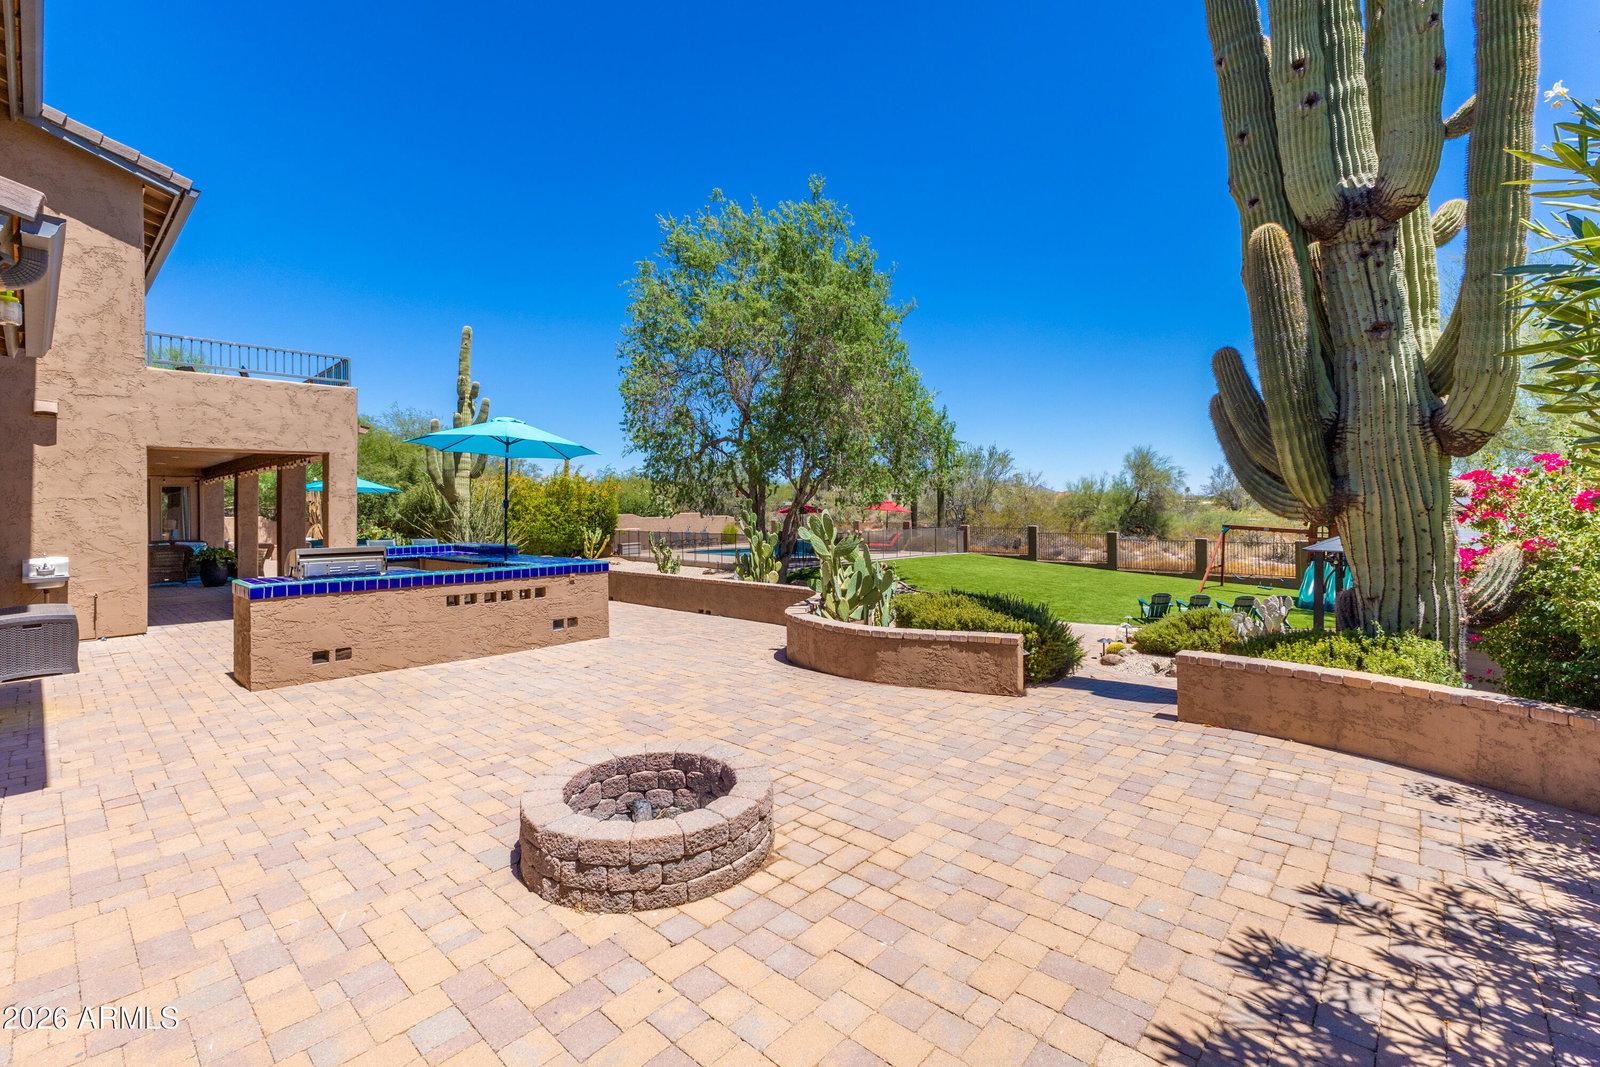
Luxurious home located in pristine gated community! AMAZING VALUE- MUST SEE! Nearly an acre lot with no neighbors behind, space between lots- extremely private! Backs NAOS desert wash- BEAUTIFUL VIEW! Tons of space in this 4,654 sq ft home with 6 bedrooms, plus office, upstairs bonus/family room, 3 full bathrooms and 1 half bath! PRIMARY BEDROOM DOWNSTAIRS- SPLIT FLOOR PLAN! LIVES LIKE A SINGLE LEVEL with primary suite, plus additional 3 bedrooms + office downstairs! Multiple living areas! Remodeled primary bedroom and bathroom, powder room, and modern updates throughout! Primary bathroom includes 2 walk in closets! Expansive kitchen with gas cooktop and 2 walk in pantries opens to family room with 12x9 ft accordion folding door that opens fully to the covered patio, backyard, and pool! Backyard includes a generous paver area, built in outdoor kitchen, fire pit, hot tub, and rooftop deck- perfect for entertaining! Sparking blue pool and huge turf area! Mature desert landscaping including 2 massive saguaros! 3 car garage with epoxy flooring and large driveway! Conveniently located- minutes to upscale shopping/dining, Desert Ridge, Kierland, Scottsdale Quarter, Mayo Clinic, 101 and 51 fwy, Airport, WM Phoenix Open, and West World.
/u.realgeeks.media/getmultifamily/header.png)
Additional Information
- Taxes
- $3,805
- Stories
- 2
- Living Area
- 4,654
- Garage Spaces
- 3
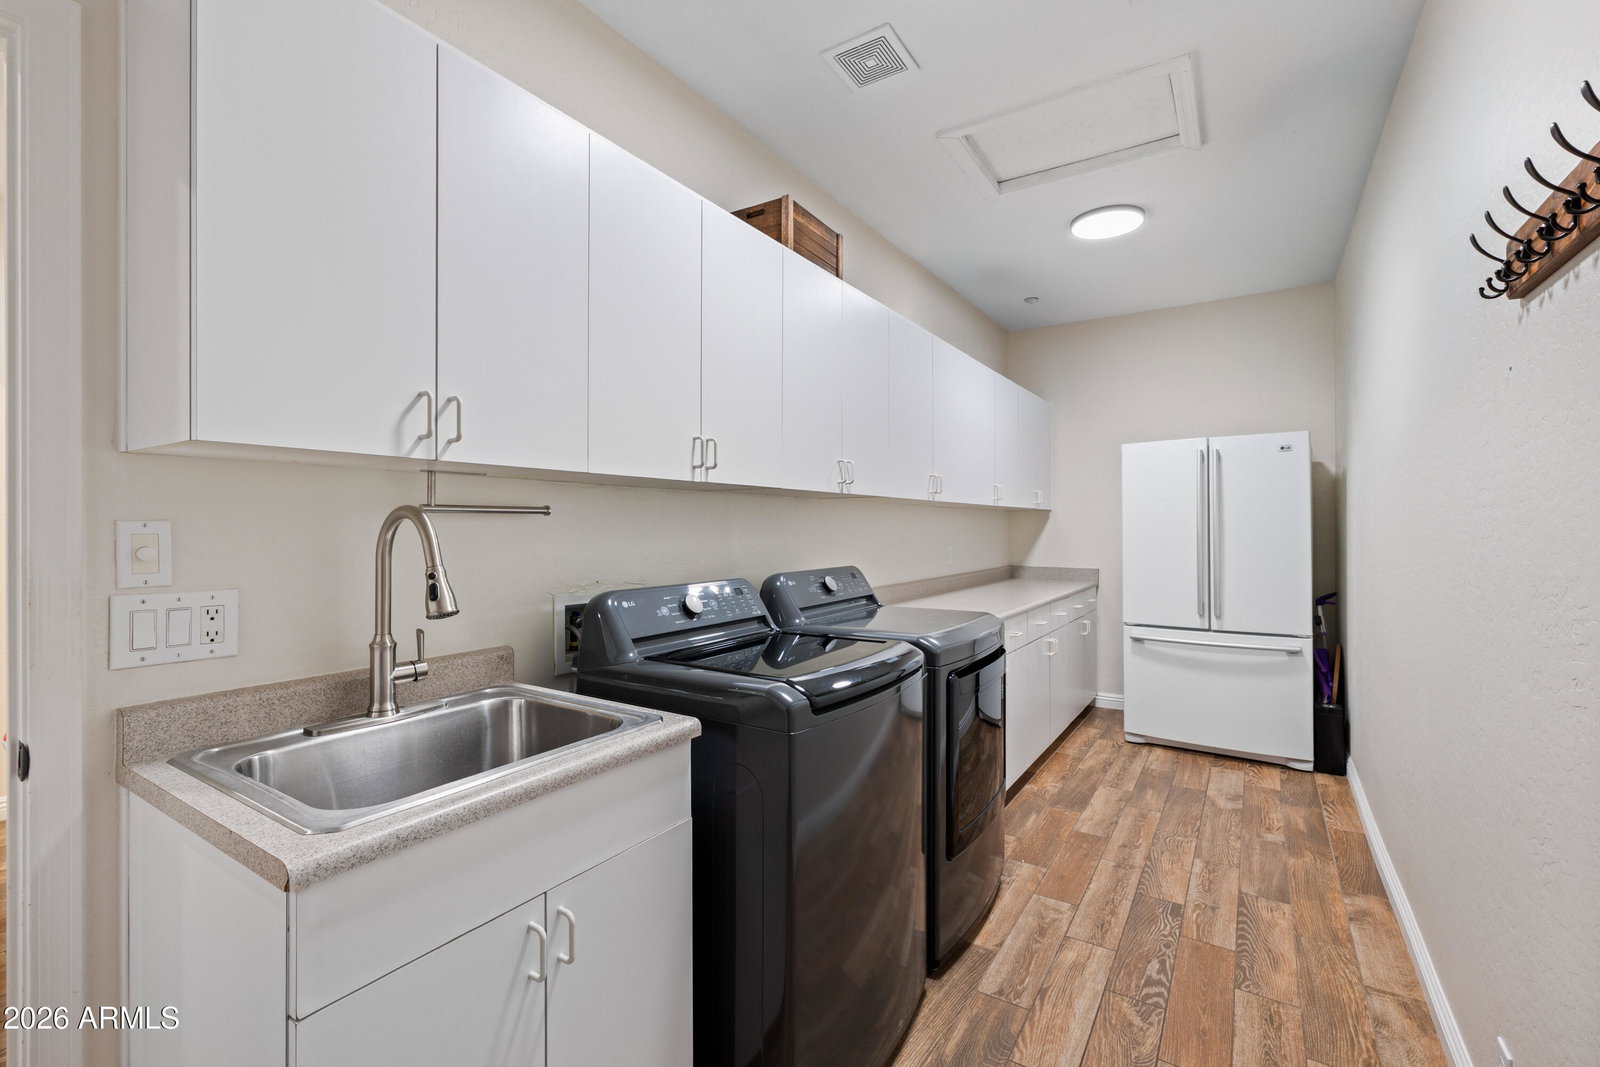
- Laundry
- Inside
- Other Rooms
- Family Room, Loft, Media Room
- Flooring
- Carpet, Tile
- Parking Features
- Side Vehicle Entry, Garage Door Opener, Attch'd Gar Cabinets, Direct Access
- Spa
- Above Ground
- Construction
- Wood Frame, Painted, Stucco
- Roofing
- Tile
- Cooling
- Ceiling Fan(s), Central Air, Programmable Thmstat
- Heating
- Natural Gas
- Architecture
- Ranch
- Style
- Ranch
- Builder Name
- Monterey
- Exterior Features
- Balcony, Storage, Private Yard, Built-in Barbecue
- Fencing
- Wrought Iron, Block
- Subdivision
- Preserve
- Hoa
- Yes
- Hoa Name
- Pride Management
- Hoa Fee
- $360
- Hoa Fee Frequency
- Quarterly
- Assoc Fee Includes
- Other (See Remarks)
- Community Features
- Gated
- Water
- Public
- Sewer
- Sewer - Available, Sewer-In & Connected
- New Financing
- Cash, VA Loan, Conventional, 1031 Exchange
- Elementary School
- Desert Sun Academy
- Middle School
- Sonoran Trails Middle School
- High School
- Cactus Shadows High School
Courtesy of DeLex Realty. 602-910-3002
Copyright 2026 Arizona Regional Multiple Listing Service, All rights reserved. The data relating to real estate for sale on this website comes in part from the Arizona Regional Multiple Listing Service. All information deemed reliable but not guaranteed and should be independently verified. All properties are subject to prior sale, change or withdrawal. Neither listing broker(s) nor Arizona Regional Multiple Listing Service shall be responsible for any typographical errors, misinformation, misprints and shall be held totally harmless.