457 E 9th Avenue, Mesa, AZ 85204
- $900,000
- 8
- BD
- 4
- BA




- List Price
- $900,000
- Status
- ACTIVE
- Days on Market
- 79
- MLS#
- 7064367
- City
- Mesa
- Bedrooms
- 8
- Bathrooms
- 4
- Year Built
- 1986
Property Description
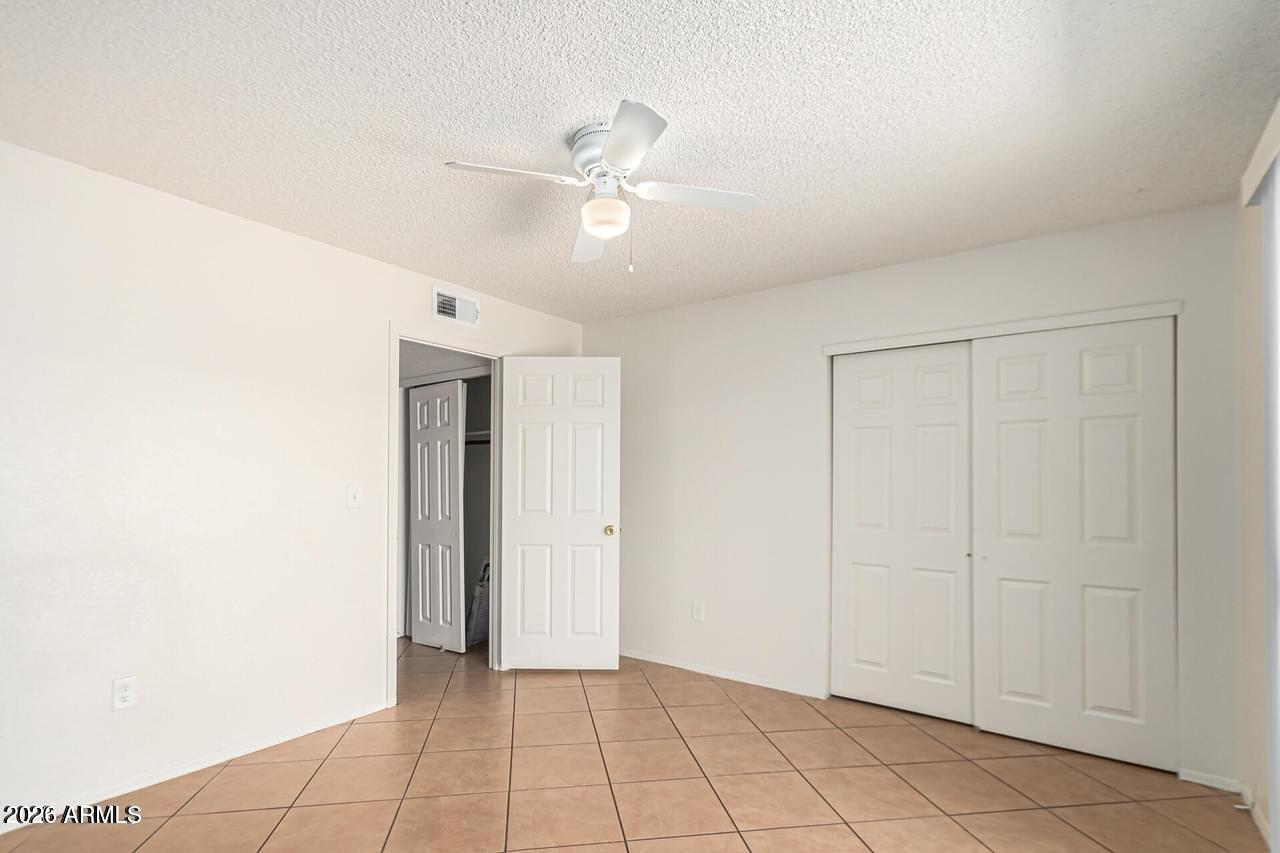
Investor's dream**DO NOT DISTURB OCCUPANTS** Turn-key and cash-flowing 4 plex with updated 2 bed, 1 bath units. TILE ROOF, Townhouse style. Private yard and individual laundry room in each unit. All occupied. Built in 1986. 10,160 sqft lot, 6 covered and 6 uncovered parking spots. The current rents are: Unit 1: $1,530 (long term tenant 10+ years) Unit 2: $1,550 (lease ends Sept 30, 2027) Unit 3: $1,530 (long term tenant 10+ years) Unit 4: $1,650 (lease through Jun 30, 2027)) Total of $6,260/month. Tenants never pay late. Tile floors throughout in all units. Each unit is separately metered for electricity. Tenants cover electricity, landlord pays water. There is a shed for storage could potentially be turned into office, or another unit. Last repair on the roof was 7/2026. Fresh exterior paint 10/2024 Unit 1 has a new water heater in 2/2023 and AC condenser in 10/2020, Condenser Fan Motor AC 5/2026 Unit 2 has a new dish washer and washer in 10/2022, water heater and garbage disposal in 2/2022 and dryer in 8/2020, inside fresh paint 2023, indoor fan motor (blower) AC in 7/2025, new wheel blower and capacitor in 7/2025. Unit 3 has a new fridge in 2/2020, new capacitor and TXV for AC in 7/2025, a new water heater in 6/2026. Unit 4 has a new water heater in 1/2021 and garbage disposal in 10/2022, new Indoor fan motor AC in 11/2025, new vanity in 6/2026, inside fresh paint 2026. Low maintenance landscaping. Fresh paint. Lights with motion sesnsor in parking lot. Strong demand rental area. Situated in the heart of Mesa with easy access to dining, shopping, and major freeways. This is ideal for both seasoned investors and those entering the multi family market. Well-maintained.
/u.realgeeks.media/getmultifamily/header.png)
Additional Information
- Taxes
- $1,668
- Net Operating Income
- $61,857
- Cap Rate
- 6.87
- Units
- 4
- Flooring
- Ceramic Tile
- Parking Features
- Carport, >1 Space Per Unit
- Construction
- Wood Frame, Painted, Stucco
- Roofing
- Tile, Composition
- Cooling
- Electric
- Heating
- Electric
- Zoning
- R-3
- Subdivision
- Clarkson Manor
- Community Features
- Other
- Electric
- City Electric
- Water
- City Franchise
- Sewer
- Public Sewer
- Tenant Pays
- Electricity
- New Financing
- VA Loan, FHA, Conventional, 1031 Exchange, Cash
Courtesy of Better Homes & Gardens Real Estate SJ Fowler. 480-649-3536
Copyright 2026 Arizona Regional Multiple Listing Service, All rights reserved. The data relating to real estate for sale on this website comes in part from the Arizona Regional Multiple Listing Service. All information deemed reliable but not guaranteed and should be independently verified. All properties are subject to prior sale, change or withdrawal. Neither listing broker(s) nor Arizona Regional Multiple Listing Service shall be responsible for any typographical errors, misinformation, misprints and shall be held totally harmless.