654 W Kaibab Place, Chandler, AZ 85248
- $1,270,000
- 4
- BD
- 4
- BA
- 3,502
- SqFt




- List Price
- $1,270,000
- Status
- ACTIVE UNDER CONTRACT
- Days on Market
- 8
- MLS#
- 7074671
- City
- Chandler
- Bedrooms
- 4
- Bathrooms
- 4
- Living SQFT
- 3,502
- Lot Size
- 13,479
- Acres
- 0.31
- Year Built
- 2011
- Type
- Single Family Residence
Property Description
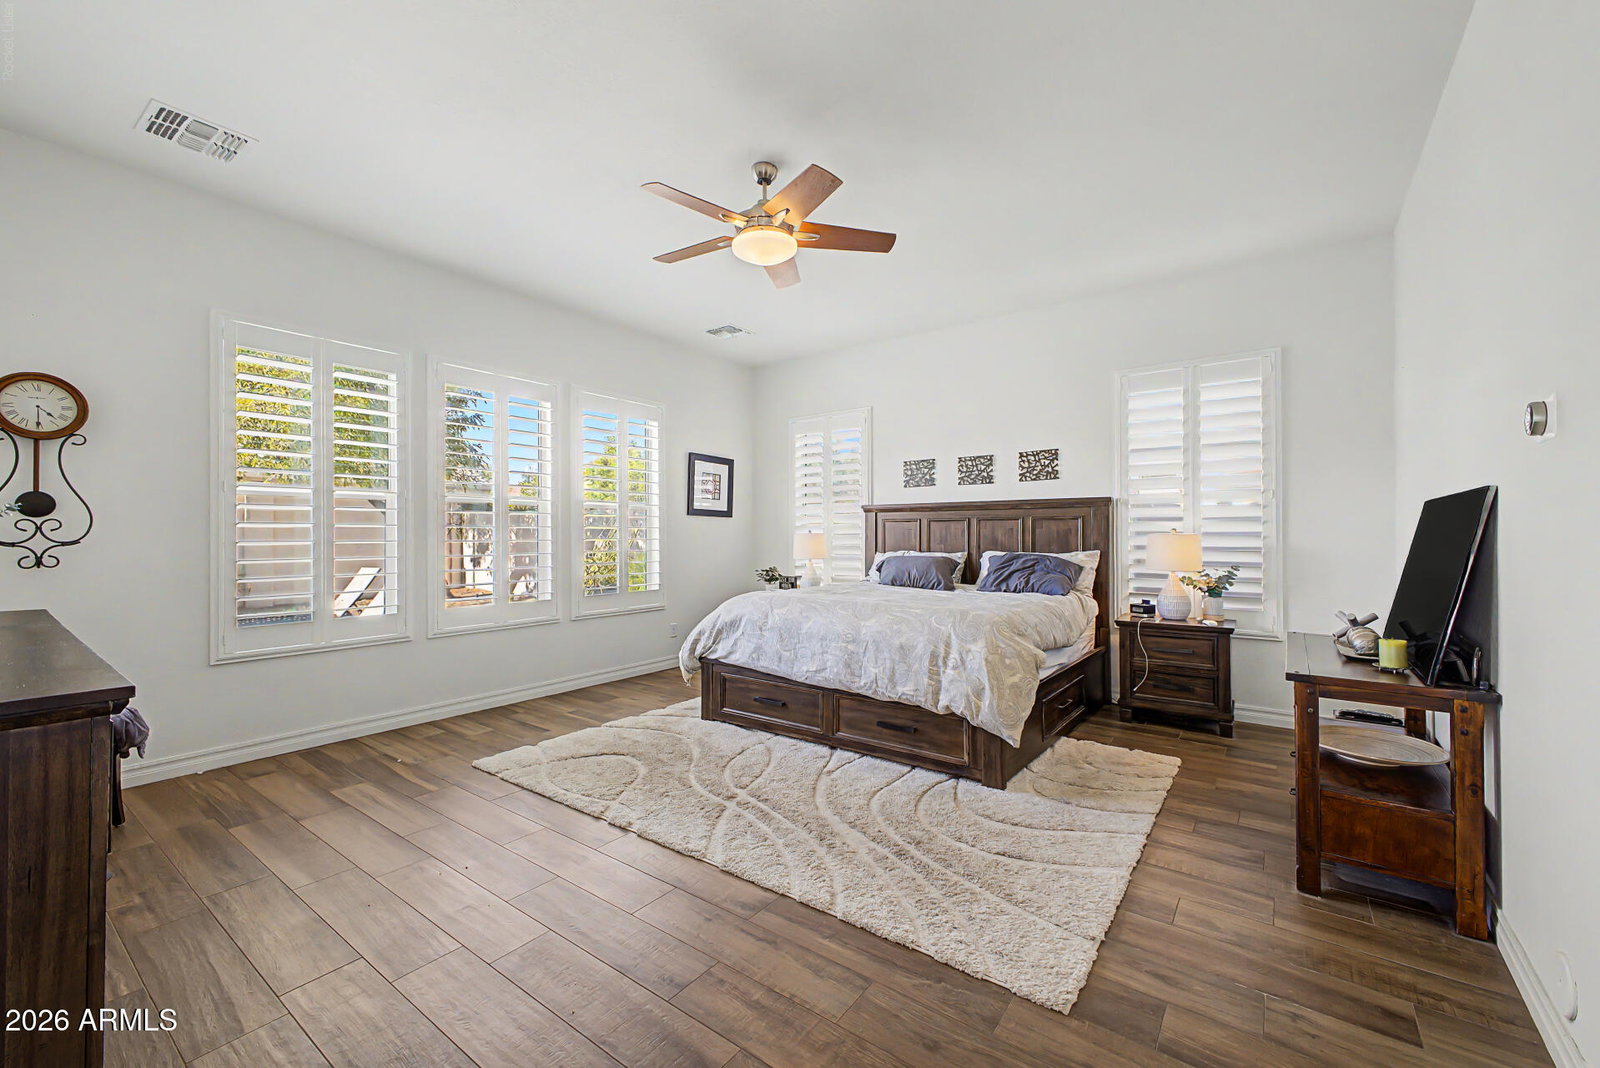
Your dream home is finally within reach! This gorgeous 4-bedroom property showcases a spacious 4-car garage, an RV gate, well-laid pavers, a manicured lawn, a beautiful stone facade, & a front patio that sets an inviting tone. You're welcomed by a serene living room w/high ceilings, a soothing palette, classic plantation shutters, & attractive wood-look tile flooring. Double French doors lead to a versatile den, ideal for an office or a quiet study. Fall in love w/the captivating great room, complete w/ a custom stone fireplace for relaxing! The stunning chef's kitchen boasts granite counters, custom wood cabinetry w/crown molding, chic pendant lighting, a tile backsplash, sleek stainless steel appliances, a walk-in pantry, as well as island w/ a breakfast bar. more....... The luxurious private primary bedroom showcases a lavish ensuite w/ double sinks, a makeup desk, & a convenient walk-in closet. All other bedrooms are nicely separated. Enjoy enchanting sunsets in the lovely backyard, featuring a covered patio, travertine pavers, a charming gazebo, a built-in BBQ, a relaxing spa, & a cool pool for refreshing dips on hot days. Here's your opportunity to live in FULTON RANCH today! Check us out!
/u.realgeeks.media/getmultifamily/header.png)
Additional Information
- Taxes
- $5,181
- Stories
- 1
- Living Area
- 3,502
- Garage Spaces
- 4
- Laundry
- Inside
- Other Rooms
- Family Room, Bonus/Game Room
- Fireplace
- Family Room
- Flooring
- Carpet, Tile
- Parking Features
- RV Gated, Over Height Garage, Extended Length Garage, Garage Door Opener, Attch'd Gar Cabinets, Direct Access, Attached Garage
- Spa
- Private, Heated
- Model
- PEBBLE BEACH
- Construction
- Wood Frame, Painted, Stucco, Stone
- Roofing
- Tile
- Cooling
- Ceiling Fan(s), Central Air
- Heating
- Natural Gas
- Architecture
- Ranch, Santa Barbara/Tuscan
- Style
- Ranch, Santa Barbara/Tuscan
- Builder Name
- Fulton Homes
- Exterior Features
- Private Yard, Misting System, Built-in Barbecue, Rain Gutters
- Fencing
- Block
- Subdivision
- Fulton Ranch Parcel 2
- Hoa
- Yes
- Hoa Name
- Fulton Ranch
- Hoa Fee
- $672
- Hoa Fee Frequency
- Quarterly
- Assoc Fee Includes
- Maintenance Grounds
- Community
- Fulton Ranch
- Community Features
- Lake, Playground, Biking/Walking Path
- Water
- Public
- Sewer
- Sewer-In & Connected
- New Financing
- Cash, VA Loan, Conventional
- Elementary School
- Ira A. Fulton Elementary
- Middle School
- Bogle Junior High School
- High School
- Hamilton High School
Courtesy of Realty Executives Arizona Territory. 602-755-8556
Copyright 2026 Arizona Regional Multiple Listing Service, All rights reserved. The data relating to real estate for sale on this website comes in part from the Arizona Regional Multiple Listing Service. All information deemed reliable but not guaranteed and should be independently verified. All properties are subject to prior sale, change or withdrawal. Neither listing broker(s) nor Arizona Regional Multiple Listing Service shall be responsible for any typographical errors, misinformation, misprints and shall be held totally harmless.